
The mansion
Introduction
The restoration of the Grassalkovich Palace in Hatvan and the establishment of the Széchenyi Zsigmond Carpathian Basin Hungarian Hunting Museum were made possible through the support of the Hungarian State and the European Union, with co-financing from the European Regional Development Fund under the North Hungary Operational Programme.
In addition to the worthy restoration of the historic Grassalkovich Palace and the creation of a unique exhibition venue, the project also serves strategic urban development goals. It contributes to the development of local businesses, benefits the residents of Hatvan, and supports the city's long-term growth. The investment plays a significant role in the development of Hatvan and its surrounding region while also generating positive economic impacts and creating new employment opportunities.
History of the Palace
The Grassalkovich Palace is the most significant historic monument in the city of Hatvan. It was commissioned by Count Antal Grassalkovich I and built between 1754 and 1757, before being expanded in 1763. Although Hatvan served as the administrative centre of the estate, the palace was never used as the principal residence of the Grassalkovich family, who preferred to reside at their palace in Gödöllő.
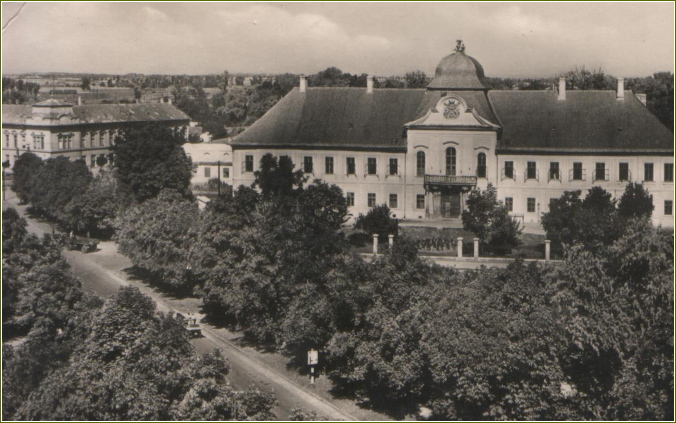
The palace was constructed on the remains of a medieval fortress, likely incorporating parts of the original structure. Its main façade faces the town square and stands slightly elevated above the floodplain of the nearby Zagyva River. The central two-storey section was designed by architect Ignác Oraschek in 1754, while the two single-storey side wings were added in 1763 according to the plans of architect József Jung.
Following the death of Prince Antal Grassalkovich III, the Hatvan estate was purchased by Baron György Sina and later inherited by his son, Simon. In 1867, the estate was acquired by the Hatvany-Deutsch family, who transformed the central section into a residential palace around 1890. During the 1910s, the building underwent extensive renovation in the Neo-Baroque style.
In 1913, the original wooden fence surrounding the palace was replaced with an ornate Neo-Baroque iron fence supported by masonry pillars. The palace park, resembling a small arboretum, was decorated with 35 statues, 13 carved stone benches, and several fountains. During the Grassalkovich era, the area later developed into the palace garden primarily served as a pheasantry used for hunting purposes. Around 1913, the upper floor of the palace was also redesigned internally in the Neo-Baroque style.
During the Second World War, the palace was left abandoned. Its furnishings were looted or destroyed, while many of its ancient trees and ornamental shrubs were cut down. German forces established a Gestapo headquarters in the building and removed numerous valuable objects. After the war, the palace served first as a military hospital and later as a secondary school, resulting in significant alterations and damage to the historic structure. During this period, much of the once-beautiful park, including its statues and ornamental pools, was destroyed.
In 1961, a hospital was established within the palace, leading to further alterations of the ground-floor interior spaces. In 1979, the building was declared unsafe and subsequently closed.
During the 1990s, the exterior façades of the main building and the left-side annex were renovated. In 2005, funding from the European Union enabled the restoration of the courtyard façade. However, despite these efforts, the complete restoration of the palace had not yet been achieved at that time.